Floating Lounges for Lakeside Cafés and Resorts: A Planning Guide
A floating lounge adds a relaxation area on the water for lakeside cafés and resorts. Learn about its functions, roof, furniture, railings, walkway access and capacity.
At many lakeside cafés, the most popular tables are usually the ones closest to the water. So what if some of those tables were moved onto the water itself? That is the idea behind a floating lounge: a roofed relaxation area on the water, connected to the shore by a walkway, where visitors sit, enjoy light refreshments and take photos against the water.
This article covers what café owners, resort operators and contractors should consider before building a floating lounge or gazebo. The images used are 3D concept visualisations, not built projects.
What a Floating Lounge Does for Cafés and Resorts
This kind of lounge is different from a floating restaurant. A restaurant needs a kitchen, a service flow and a large capacity, whereas a lounge is simpler: a small to medium platform with a roof, seating and tables. For more complex planning, you can read our guide to floating restaurant layout and capacity.
Some common functions of this area:
- Relaxation area: a place for guests to enjoy the lake without having to board a boat.
- Light meals and drinks: the menu is prepared on land and brought over the walkway.
- Photo spot: the roof shape and position on the water create a distinctive backdrop.
- Private space: a floating gazebo can be rented out for small meetings or family events.
Because of its smaller scale, a floating lounge can also be a first step for operators who want to test visitor interest before considering larger floating facilities.
Shade Roofs: The Appeal and Considerations of a Curved Roof
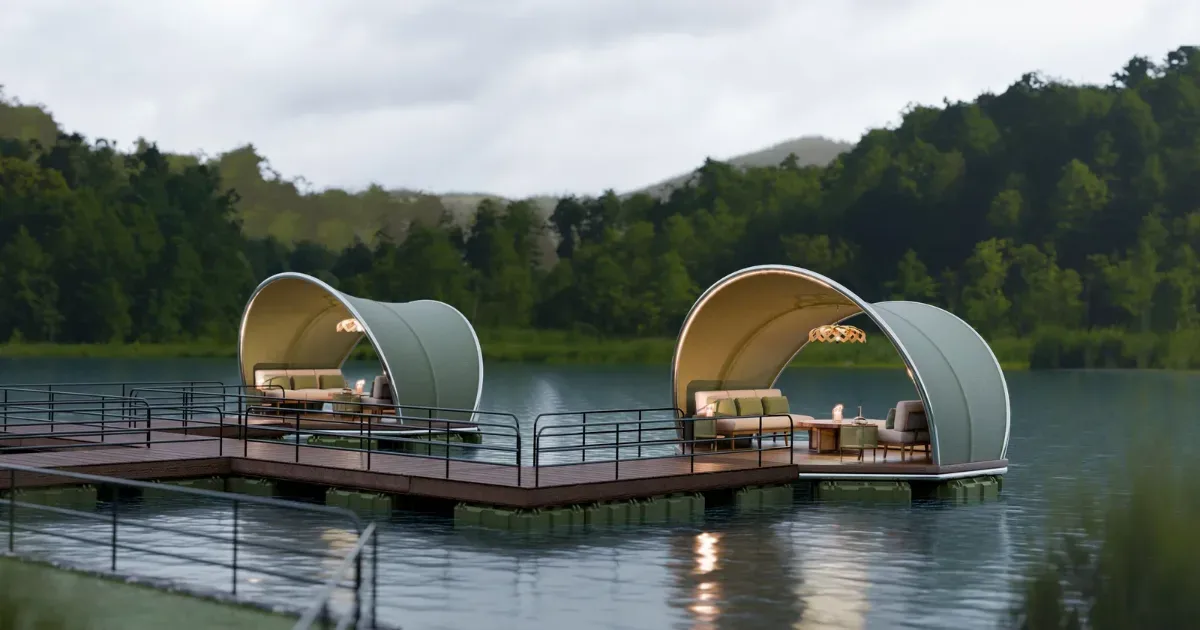
The roof is the most visible element of a floating gazebo. Besides protecting against heat and rain, it becomes the visual identity of a lakeside café. A curved roof like the one in this article's visualisations gives a light impression and helps rainwater run off to the edges.
In general, however, a roof also adds wind-catching area. The larger and taller the roof, the greater the wind force the structure receives and passes on to the mooring system. For that reason, the roof's shape, material and height need to be calculated together with the platform frame and mooring, not chosen on aesthetics alone.
Furniture, Railings, and Lighting
Supporting elements determine both the comfort and the safety of a floating relaxation area. Some general principles to follow:
- Light, weather-resistant furniture: choose materials that are not easily damaged by humidity and sunlight. Light furniture also helps keep the platform load under control.
- Non-slip flooring: areas near the water are often wet, so the decking surface should not be slippery, should be easy to clean, and should be level at every joint.
- Balanced layout: spread seating evenly so that the load does not concentrate on one side.
- Perimeter railings: install railings on every side facing the water, with openings only at access points.
- Lighting: lights at floor level, along the walkway edges and on the roof help visitors see the platform edges after dark. Electrical installation on the water should be carried out by competent personnel.
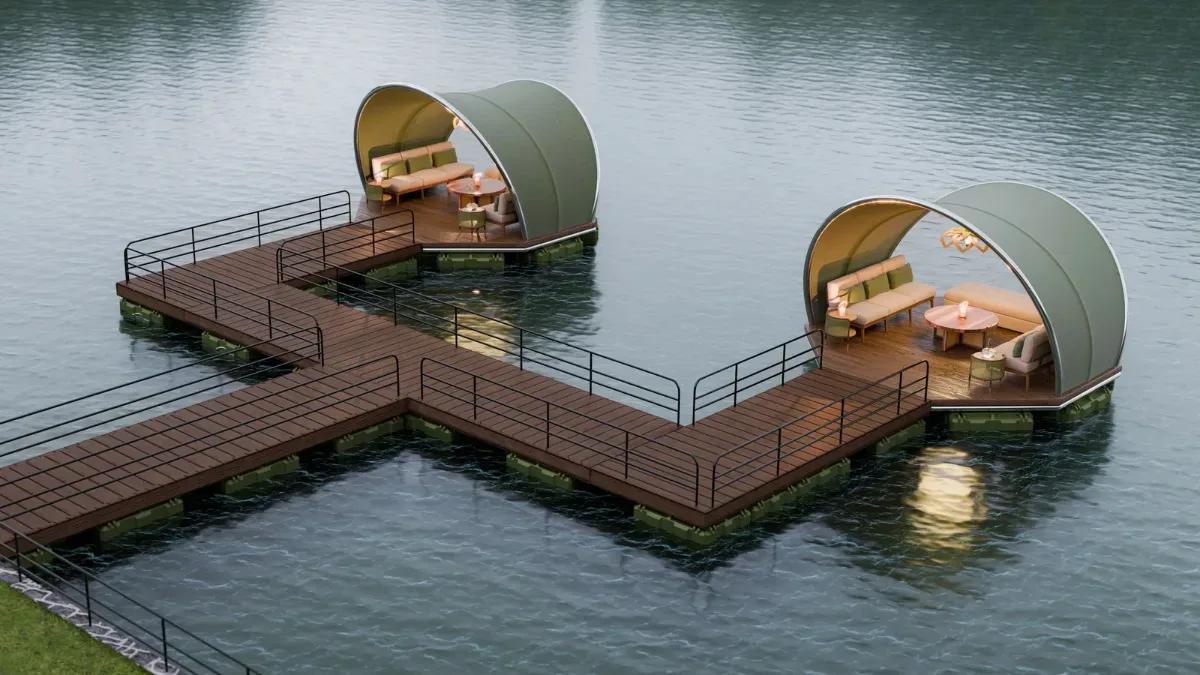
Aerial view of a zigzag floating walkway leading to two lounges with curved roofs. Source: Bajau Indo 3D concept visualisation — not a built project
Walkway Access and Floating Lounge Capacity
A floating lounge is usually connected to the shore by a walkway. A zigzag route like the one in the visualisation above makes for a more interesting walk, while a straight route is more efficient for delivering food. The walkway should be wide enough for visitors passing each other and staff carrying trays.
Nusa Dock pontoon modules can be arranged in a straight line or in L, T and U shapes, so the walkway and the lounge platform can be built from the same system. Its official per-unit specification is 150 × 100 × 40 cm, 32 kg in weight and 275 kg of buoyancy.
Lounge capacity cannot be determined from floor area alone. In general, the calculation must include the weight of the frame, decking, roof, furniture and the number of people, then compare it with the total buoyancy with an adequate reserve. Capacity is calculated per project by the engineering team, and the figure should be displayed on a sign at the entrance. Load principles and operator SOPs are covered in more detail in our floating dock safety guide.
Steps to Plan a Floating Lounge
- Define the main function and the number of visitors you want to serve at one time.
- Collect site data: depth, water-level fluctuation, wind direction and distance from the shore.
- Sketch the layout of the lounge and walkway, including the delivery route from the kitchen.
- Discuss the roof, frame, decking and furniture with the pontoon supplier.
- Request capacity and mooring calculations before production begins.
For more visual references, the floating unit inspiration gallery contains various concepts for platforms on the water that can serve as a starting point for discussion.
Frequently Asked Questions
What is the difference between a floating lounge and a floating restaurant?
A floating lounge is generally smaller and simpler, focusing on seating, a roof and atmosphere. A floating restaurant needs a kitchen, a service flow and more complete utilities, so its planning is more complex.
How many people can a floating lounge hold?
Capacity depends on the platform size, the weight of the structure and furniture, and the total buoyancy. The exact figure is calculated per project by the engineering team, not estimated from floor area alone.
Can a floating lounge be installed on a lake with a changing water level?
In general, yes, because a floating platform rises and falls with the water level. What needs careful design is the mooring system and the walkway connection to the shore, so that they remain safe at both the highest and lowest water levels.
Do you run a lakeside café or resort and want to add a relaxation area on the water? Tell us about your floating lounge plans via WhatsApp 0878-5931-4314, with photos of the site and an estimate of visitor numbers, so the Bajau Indo team can give initial input suited to your water conditions.
Written by
Tim Redaksi Bajau Indo
Tim Teknis & Redaksi
Tim teknis dan redaksi Bajau Indo — produsen dermaga apung, kubus apung, dan ponton modular LLDPE dari Sentul, Bogor.
Share this article: