Floating Resort Masterplan: Zoning, Walkway Patterns, and Phased Construction
How to prepare a floating resort masterplan: site zoning, floating walkway patterns, spacing between cottages, utilities, and construction phases that can be expanded later.
A floating cottage that looks perfect on the working drawings can become a problem once it sits next to nine other cottages: guests look straight onto their neighbours' terraces, service boats struggle to turn, and pipe runs have to take long detours. That is why a floating resort masterplan should be prepared before the design of each unit is locked. The masterplan is the big map that determines where guests arrive, where they stay, and how staff work without disturbing the atmosphere.
This article sets out a way of thinking for developers, tourism-area operators and consultants who are planning a resort on the water. All images here are 3D concept visualisations, not resorts that have been built.
Why the Floating Resort Masterplan Comes First
With buildings on land, layout mistakes can still be corrected with an extra footpath. On the water, every metre of floating walkway, every mooring point and every utility route has technical and budget consequences. A masterplan helps you see how the elements relate to one another from the start, so decisions about the number of units, platform sizes and the mooring system are not made in isolation.
A floating resort masterplan also works as a communication document. Investors can read the vision for the site, consultants can calculate structural requirements, and pontoon suppliers can estimate the modules needed for each zone.
Site Zoning: Four Basic Zones
In general, a resort on the water can be divided into four zones with different characters:
- Guest arrival zone: the first point where guests arrive, whether from land or by boat. This area needs a waiting space, a boat berth and a clear flow of people.
- Cottage zone: the most private area. Place it as far as possible from service noise and general boat traffic.
- Public facilities zone: a restaurant, lounge or activity deck. This zone usually sits between arrival and the cottages so that every guest can reach it easily.
- Service zone: storage, loading and unloading, waste handling and maintenance access. Ideally this zone has its own route that does not cross guest terraces.
This division is not a fixed rule; on narrow waters, the arrival zone and public facilities are often combined on one platform. What matters is that each zone in the floating resort masterplan has a logical relationship with the others.
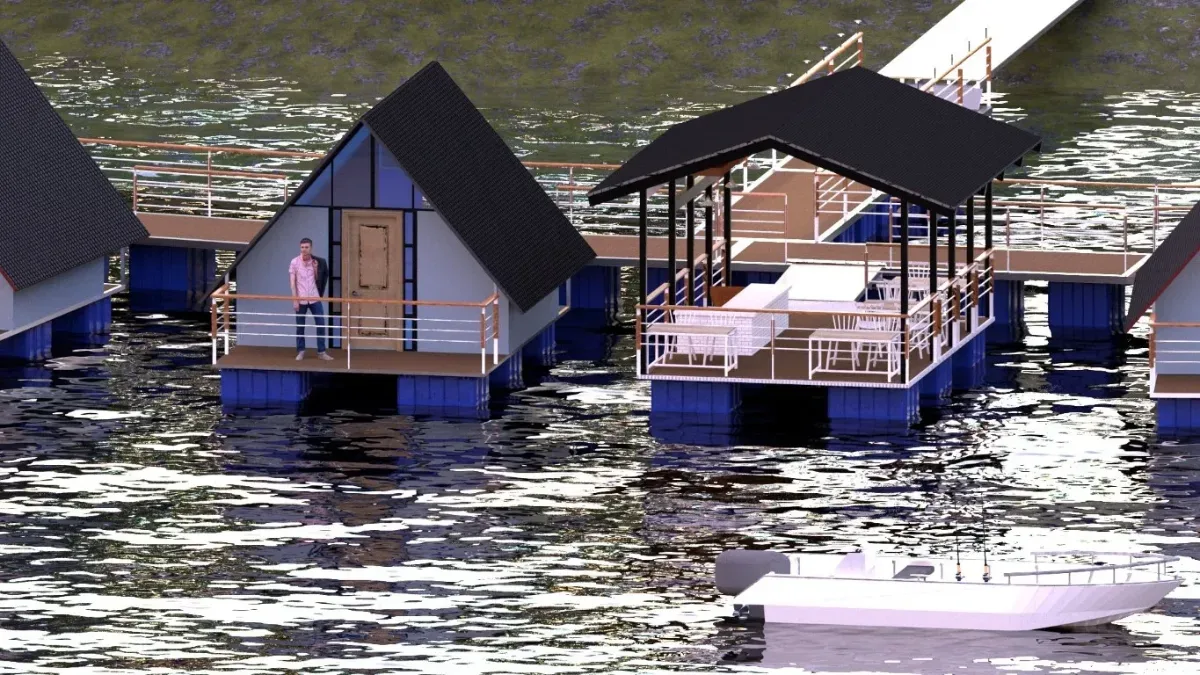
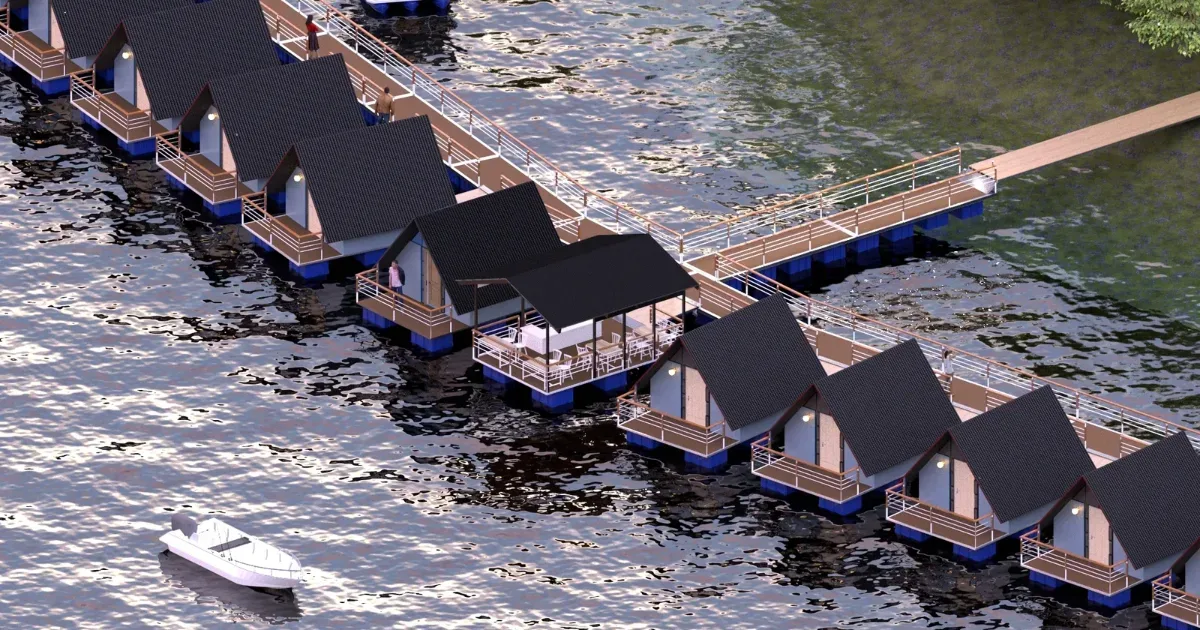
A floating cottage with a triangular roof, deck and gazebo, with a small boat in front. Source: Bajau Indo 3D concept visualisation — not a built project
Floating Walkway Patterns: Straight, Comb, or Cluster
The floating walkway is the backbone of a floating cottage layout. Its pattern shapes both the guest experience and ease of maintenance.
Straight pattern
Cottages line up on one or both sides of the main walkway. This pattern is simple, easy to build in phases and suits elongated bodies of water. The drawback is that cottages at the end of the line feel far from the public facilities.
Comb pattern
The main walkway branches into short walkways, each leading to one cottage. Privacy is better because every unit has its own access, but the total walkway length increases.
Cluster pattern
Several cottages are grouped around one shared deck. This pattern suits resorts aimed at families or groups, and makes it easier to distribute utilities per group.
Modules such as Nusa Dock pontoons for walkways and docks can be arranged in a straight line or in L, T and U shapes, so all three patterns above can be explored during planning. The final configuration is still determined by technical calculations for each project.
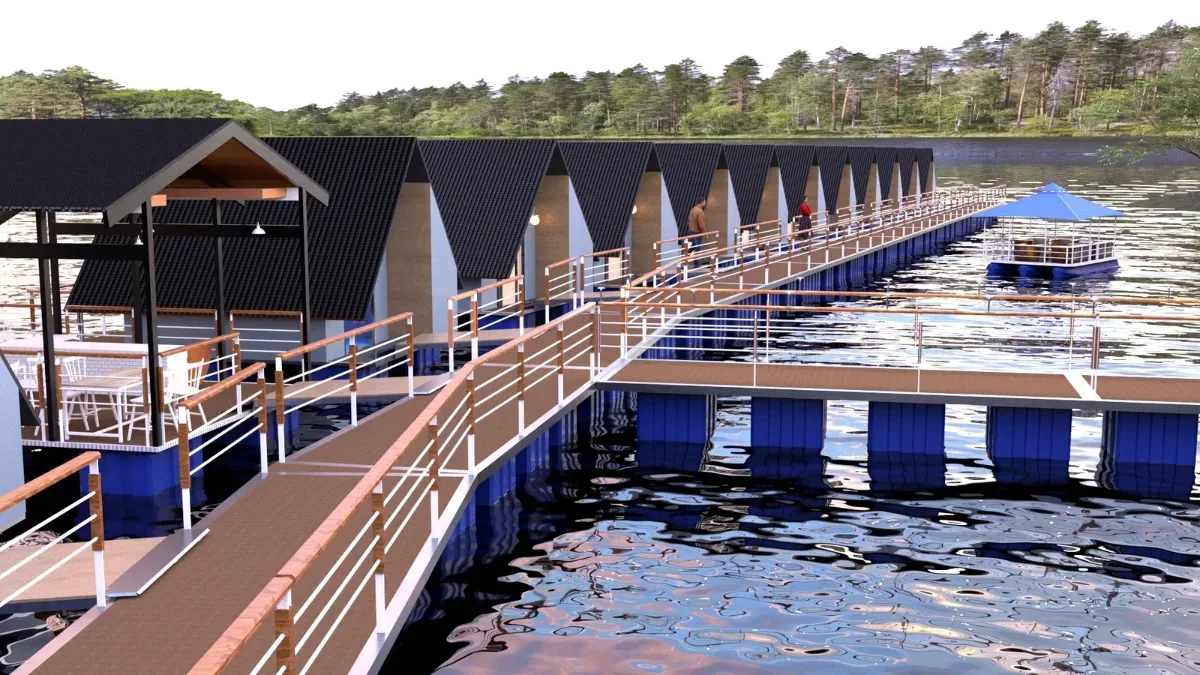
A railed floating walkway stretching towards a row of cottages, with a blue-roofed boat in the distance. Source: Bajau Indo 3D concept visualisation — not a built project
Unit Spacing, Privacy, and Boat Manoeuvring
The spacing between cottages affects three things at once. First, privacy: terraces and window openings should not face each other. Second, boat manoeuvring space: if guests are brought in by boat or there are service boats, provide enough room to turn and berth. Third, structural movement: floating units move with wind, waves and changes in water level, so a safe distance is needed to keep units from touching each other.
The right spacing depends on boat size, water conditions and the chosen mooring system. For that reason, site-survey data such as depth, water-level fluctuation and prevailing wind direction should be collected before the floating resort masterplan is finalised.
Utilities and Phased Construction
Clean water, electricity and wastewater disposal need planned routes. In general, utility lines follow the floating walkway and are given slack at the joints so they are not pulled when the structure moves.
The advantage of a modular structure is that the site can be built in phases. An example of a sequence that is often considered:
- Initial phase: the arrival area, the main walkway and a few pilot cottages.
- Second phase: public facilities such as a restaurant or lounge.
- Later phases: additional cottages and walkway branches in the space already reserved in the masterplan.
For later phases to run smoothly, reserve water space and connection points from the start. For a picture of the accommodation units themselves, also read our discussion of floating villa and house concepts for tourism. More layout ideas are available in the floating unit inspiration gallery (also concept visualisations). Meanwhile, buildings on pontoons that have actually been completed, such as the floating restaurant and floating spa in Balikpapan, can be seen on the Bajau Indo projects page.
Frequently Asked Questions
What is the minimum water area for a floating resort?
There is no fixed figure. The area needed depends on the number of cottages, the walkway pattern, boat manoeuvring space and the safe distance between units. A masterplan helps calculate these needs based on site-survey data.
Can a floating resort be built in phases?
Yes, because a modular pontoon system allows units and walkways to be added later. The key is to reserve water space, utility routes and connection points for the next phase from the start.
Are the images in this article real projects?
No. They are Bajau Indo 3D concept visualisations intended to illustrate layout options. Completed buildings on pontoons can be seen on the projects page.
Preparing a floating resort masterplan for a lake, reservoir or coastline? Send your site map and the planned number of units via WhatsApp 0878-5931-4314 or to marketing@bajauindo.com. The Bajau Indo team can help translate your site concept into a realistic pontoon arrangement.
Written by
Tim Redaksi Bajau Indo
Tim Teknis & Redaksi
Tim teknis dan redaksi Bajau Indo — produsen dermaga apung, kubus apung, dan ponton modular LLDPE dari Sentul, Bogor.
Tags
Share this article: