Floating Spas for Resorts: Designing a Wellness Cabin on the Water
Designing a floating spa for a resort: privacy, cabin layout, ventilation, clean water and wastewater, roofing, safe access, and stability as guests move around.
Imagine a guest lying in the treatment room, and the only sound is the ripple of water beneath the floor. This is the experience that makes a floating spa attractive to resorts on calm rivers, lakes or coastlines. Behind the relaxed atmosphere, however, are a number of technical decisions that need thinking through from the start.
This article covers the main points in designing a floating spa: privacy, cabin layout, ventilation and cooling, clean water and wastewater, roofing, safe access, and stability as guests and therapists move around.
The Floating Spa as a Resort Wellness Facility
A floating spa moves the treatment rooms from a land building onto the water. For a resort, such a unit can be a distinctive facility that makes use of the water in front of the property without building permanent structures in the water.
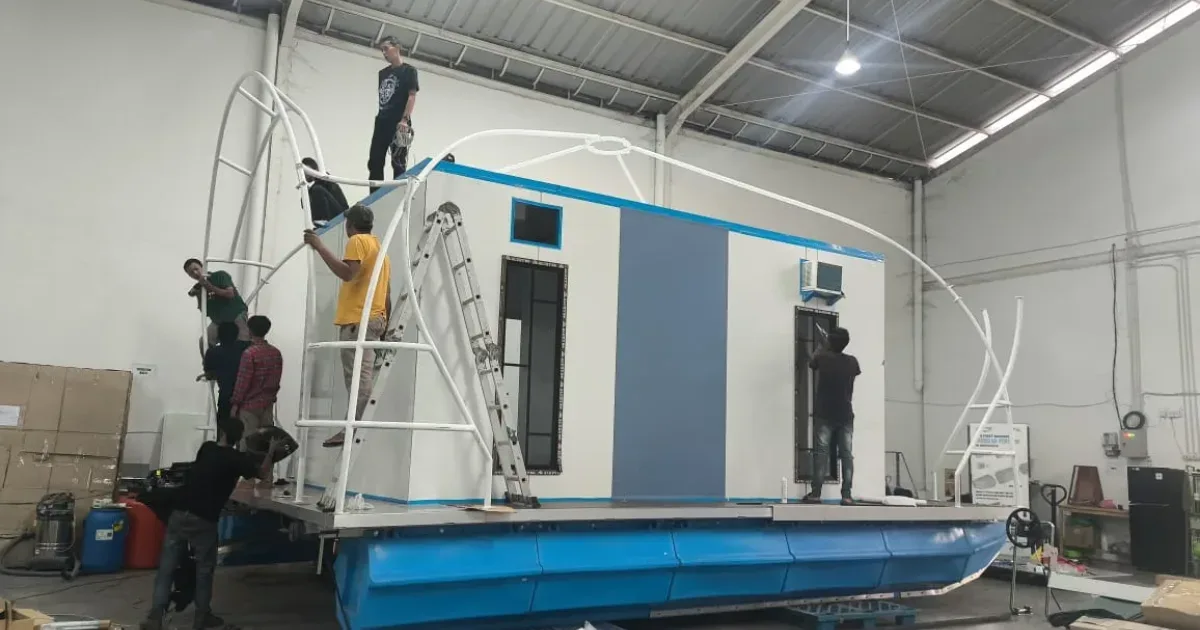
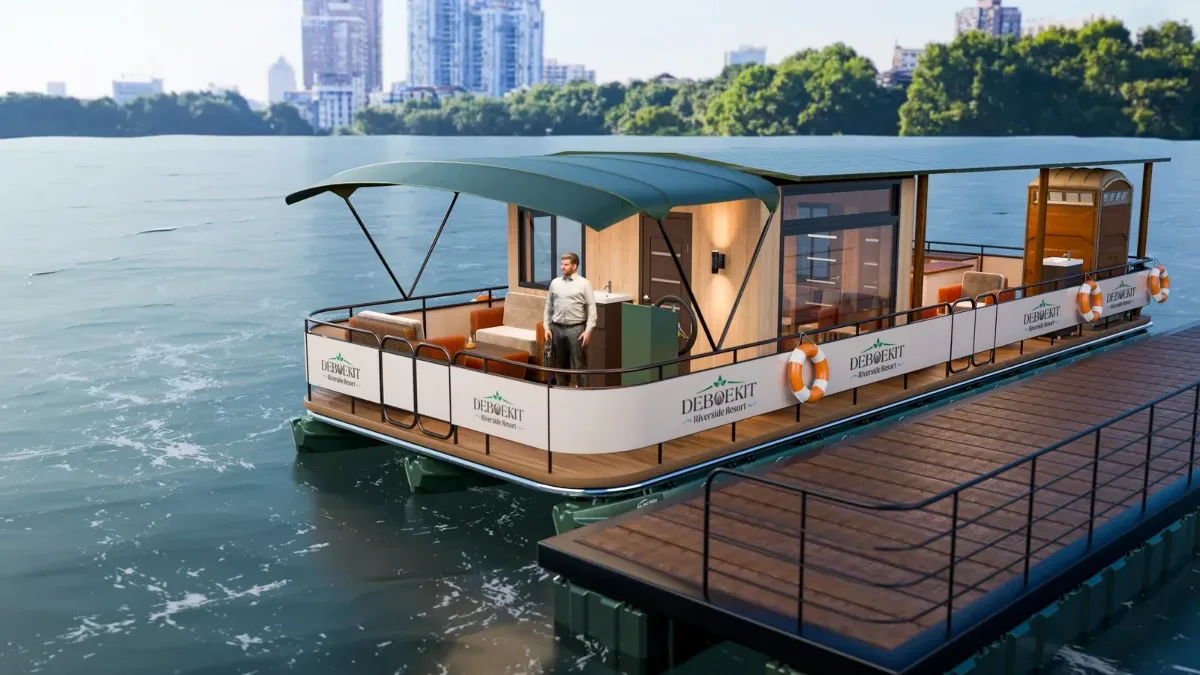
The Bajau Indo portfolio includes a floating spa at a riverside resort in Balikpapan. The unit has an enclosed room, a curved membrane roof, a railed deck, and blue pontoons as its hull. Its documentation can be seen on the Bajau Indo projects page. The main photo of this article shows a spa cabin being assembled on pontoons in the workshop, before the unit is taken to the water.
Privacy and Cabin Layout on Pontoons
Privacy is a basic requirement for a spa. On the water, privacy is affected by the direction of window openings, the distance from boat routes or footpaths, and the unit's position relative to other buildings. Openings should face open water views, while the sides facing busy areas are kept more enclosed. Curtains or frosted glass can help maintain privacy without blocking natural light.
In general, a floating spa cabin can be divided into several zones:
- Treatment room: spacious enough for a massage table and room for the therapist to move around it.
- Changing and rinsing room: separated from the treatment room so that humidity and noise do not interfere with each other.
- Relaxation deck: a railed open area for waiting or resting after treatment.
- Utility room: storage for towels, equipment and technical installations.
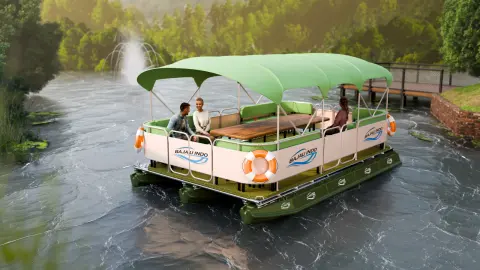
The combination of roof, railings and open deck on a building on pontoons can be seen in the concept render below. Although it was designed for a restaurant, its layout principles are relevant to a spa's relaxation deck.
Concept render of a green-roofed floating restaurant with dining tables, railing panels and a timber jetty, illustrating how a roof, railings and an open deck can be combined. Source: Bajau Indo 3D concept visualisation — not a built project
Ventilation, Cooling, Clean Water, and Wastewater
The environment on the water tends to be humid. Cross ventilation helps air circulation, while air conditioning needs a safe power supply, for example a cable from shore with routing and protection suitable for wet areas. Wall and interior materials should be chosen for their resistance to humidity.
Clean water can be supplied from shore or stored in tanks on the unit. Grey water and wastewater must not be discharged directly into the water; they should be collected and disposed of according to local regulations. Water tanks are heavy, so their position needs to be factored into the unit's balance.
Roofing, Safe Access, and Floating Spa Stability
The roof protects guests from heat and rain while shaping the unit's visual character. On the floating spa in Balikpapan, the curved membrane roof is its main feature. Whatever the choice, the roof needs to be lightweight and designed with wind loads in mind.
Access from shore should be via a railed walkway or gangway, with a non-slippery surface and enough lighting for guests arriving towards evening. Spa guests often walk in light footwear, so floor details matter.
The stability of a floating spa has a major effect on comfort. When a guest climbs onto the treatment table or a therapist changes position, the load shifts. For this reason, the number and arrangement of pontoons are calculated per project, heavy loads such as tanks are placed in balance, and the unit is located in relatively calm water with suitable mooring. Similar considerations are discussed in the articles on floating houses for tourist villas and planning a floating restaurant.
Data to Prepare Before Designing a Floating Spa
To keep the initial discussion with a floating structure supplier focused, prepare the following information:
- The number of treatment rooms and the estimated number of guests and staff on the unit at the same time.
- The type of water body, current conditions and water-level changes at the planned location.
- The unit's distance from shore and the availability of electricity and clean water near the mooring point.
- The resort's visual concept, including the materials and colours you want to keep.
- Operational plans, such as opening hours and how guests are brought to the unit.
With this data, the engineering team can estimate the platform size, pontoon arrangement and utility requirements from the concept stage.
Frequently Asked Questions
Does a floating spa feel unsteady when in use?
A floating unit follows the movement of the water, but the degree depends on water conditions, the pontoon arrangement and load distribution. Locating it in calm water and calculating buoyancy correctly help maintain comfort. This is discussed with the engineering team at the design stage.
Can air conditioning be installed in a floating spa cabin?
Yes, as long as the power supply and its routing are designed to be safe for a wet environment. The weight of the cooling unit also needs to be included in the load calculation. The floating restaurant in Balikpapan, for example, includes an air-conditioned VIP room.
Does a floating spa require special permits?
Requirements differ by region and type of water body. Resort owners should coordinate with the water body's managing authority and the relevant agencies from the planning stage, particularly regarding use of the water and wastewater management.
Considering a floating spa for your resort? Tell the Bajau Indo team about the concept, location and number of treatment rooms you have in mind via email at marketing@bajauindo.com or WhatsApp 0878-5931-4314, and we will help you map out the technical requirements.
Written by
Tim Redaksi Bajau Indo
Tim Teknis & Redaksi
Tim teknis dan redaksi Bajau Indo — produsen dermaga apung, kubus apung, dan ponton modular LLDPE dari Sentul, Bogor.
Share this article: