Fabricating Cabins on Pontoons: From the Workshop to Launch
The workflow for fabricating cabins on pontoons: hull and frame assembly in the workshop, lightweight walls and roof, electrics, delivery, launch and flotation testing.
A restaurant that will one day float on a river actually starts life on a dry workshop floor. There, the pontoon hull is laid out, the posts are raised and the roof is fitted before the unit ever touches the water. Fabricating cabins on pontoons is most efficient in a controlled environment, after which the unit is taken to the site for launch.
This article outlines the general workflow for building a cabin or lightweight structure on a pontoon hull, from assembly in the workshop to flotation testing and balance adjustment on the water. For resort owners, tourism operators and contractors alike, understanding the workflow for fabricating cabins on pontoons helps in planning the schedule and deciding when design decisions must be locked in.
Why Fabricating Cabins on Pontoons Starts in the Workshop
Working at the water's edge comes with many limitations: tight space, changeable weather and limited access for tools. In the workshop, the team can reach every side of the unit, use a full set of equipment, and check each connection carefully. Work on site is also reduced, so there is less disruption to the surroundings.
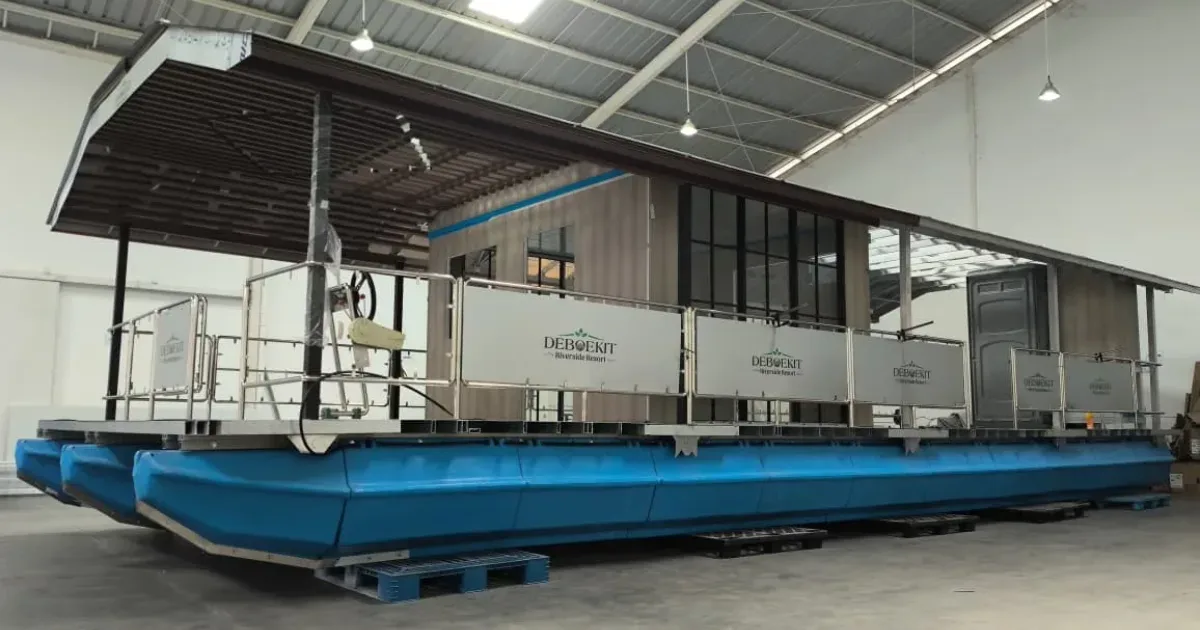
The main photo of this article shows a floating restaurant with posts and a roof being assembled on a blue pontoon hull inside the workshop. The same approach can be applied to spa cabins, huts or service rooms on the water.
The Assembly Workflow: Hull, Frame, Walls, and Roof
In general, fabricating a cabin on pontoons follows this sequence:
- Working drawings and buoyancy calculation: the engineering team calculates the loads of the building, equipment and users, then determines the number and arrangement of pontoons.
- Pontoon hull assembly: pontoon units are connected according to the drawings. For mobile units, the string generally starts with a Nose Pod at the front, followed by the Body Pod behind it.
- Base frame and floor: the frame ties the hull together and supports the floor and the building above it.
- Posts, walls and lightweight roof: building elements are installed using lightweight, weather-resistant materials.
- Electrical and utility installation: cable runs are protected, components are chosen to suit a wet environment, and the work is carried out by competent personnel.
The choice of frame material affects weight, corrosion resistance and maintenance. The comparison is discussed in the article on aluminium or galvanised floating platform frames.
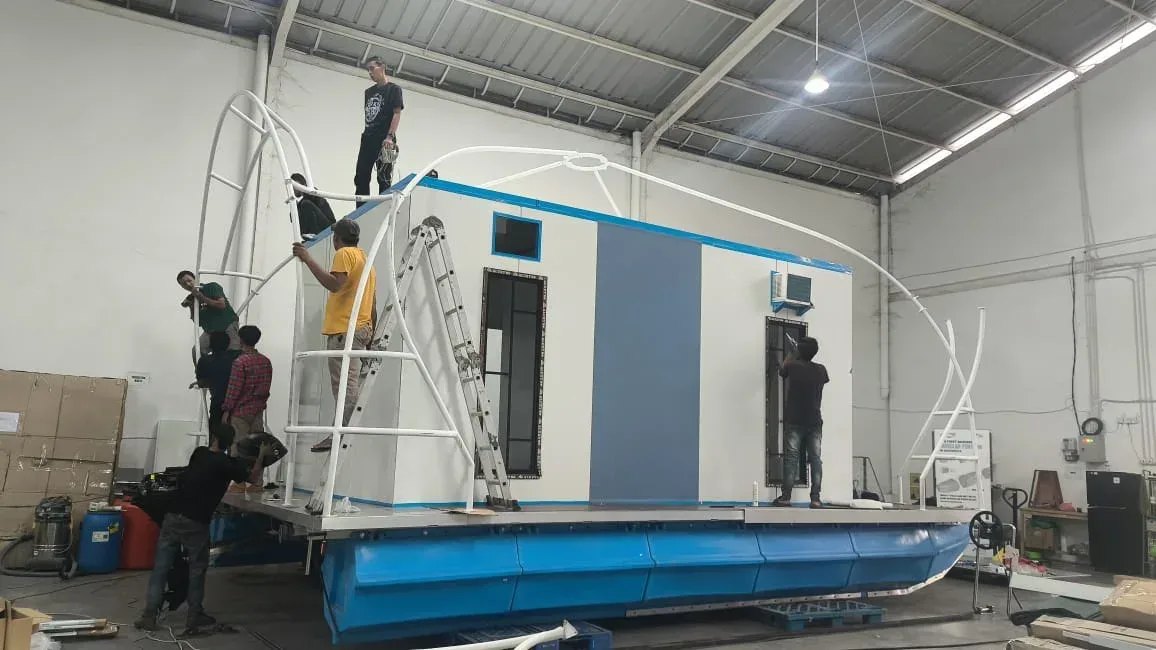
Workers assembling a white spa cabin and a curved roof frame on pontoons inside the workshop. Source: Bajau Indo documentation
The photo above shows the stage at which the spa cabin walls and the curved roof frame are fitted on the pontoons. By this stage, opening sizes, door positions and utility routes must already be final so that nothing has to be taken apart again.
Keeping the Building on Pontoons Light and Balanced
A building on pontoons must be light and balanced. Every addition, from walls, roof and furniture to water tanks, adds load that has to be supported. In general, helpful practices include:
- Recording the weight of every major component from the design stage.
- Placing heavy loads as low and as symmetrically as possible relative to the unit's axis.
- Leaving a buoyancy reserve for users and additional equipment.
- Avoiding design changes in the field without recalculation.
When fabricating cabins on pontoons, this weight discipline is just as important as the quality of workmanship. A cabin that looks neat in the workshop can still cause problems on the water if its load is poorly distributed.
Delivering as Modules or as a Complete Unit
Once fabrication is complete, the unit can be delivered whole or dismantled into several modules. Whole delivery reduces work on site but requires vehicles, roads and a launch point suited to the unit's size. Modular delivery is more flexible where access is limited, with the consequence that it must be reassembled on site.
This choice should be made early, because it affects how the frame and building are connected. A structure designed to be dismantled needs connections that are easy to release and refit. Coordinating the delivery schedule with site readiness also matters: the launch point, mooring system and land access should be ready when the unit arrives.
Launch, Flotation Testing, and Balance Adjustment
Launching is done via a gently sloping bank, a ramp or lifting equipment, depending on site conditions. Once the unit is afloat, the team carries out a flotation test: checking the waterline on each side, the unit's tilt and the condition of the connections. If the unit lists slightly, the position of furniture, tanks or equipment can be adjusted until it is balanced.
Testing should also be done with gradually increasing loads that represent actual use. For a sense of scale, the Bajau Indo portfolio includes a 13 × 5 m floating restaurant on the Manggar River, Balikpapan. Documentation of other projects can be seen on the Bajau Indo projects page.
Frequently Asked Questions
Is the cabin always assembled whole in the workshop?
Not always. Some units are assembled whole and then shipped, while others are assembled in the workshop for checking, then dismantled into modules and reassembled on site. The choice depends on the unit's size and access to the launch point.
What materials suit the walls and roof?
The principle is lightweight, weather-resistant and moisture-resistant. The final materials are chosen per project, taking into account the building's function, appearance and load calculations. Layout and function planning is also discussed in the guide to planning a floating restaurant.
What is checked during a flotation test?
In general, the team checks the waterline, the unit's tilt, the condition of the pontoon and frame connections, and how the unit responds as the load increases. The results form the basis for adjusting load positions before the unit is handed over.
Planning a building on the water and want to know how fabricating cabins on pontoons applies to your project? Send a sketch or an outline of your needs to marketing@bajauindo.com, or contact the Bajau Indo team via WhatsApp 0878-5931-4314.
Written by
Tim Redaksi Bajau Indo
Tim Teknis & Redaksi
Tim teknis dan redaksi Bajau Indo — produsen dermaga apung, kubus apung, dan ponton modular LLDPE dari Sentul, Bogor.
Tags
Share this article: